How Should a Temecula Kitchen Be Laid Out for Entertaining
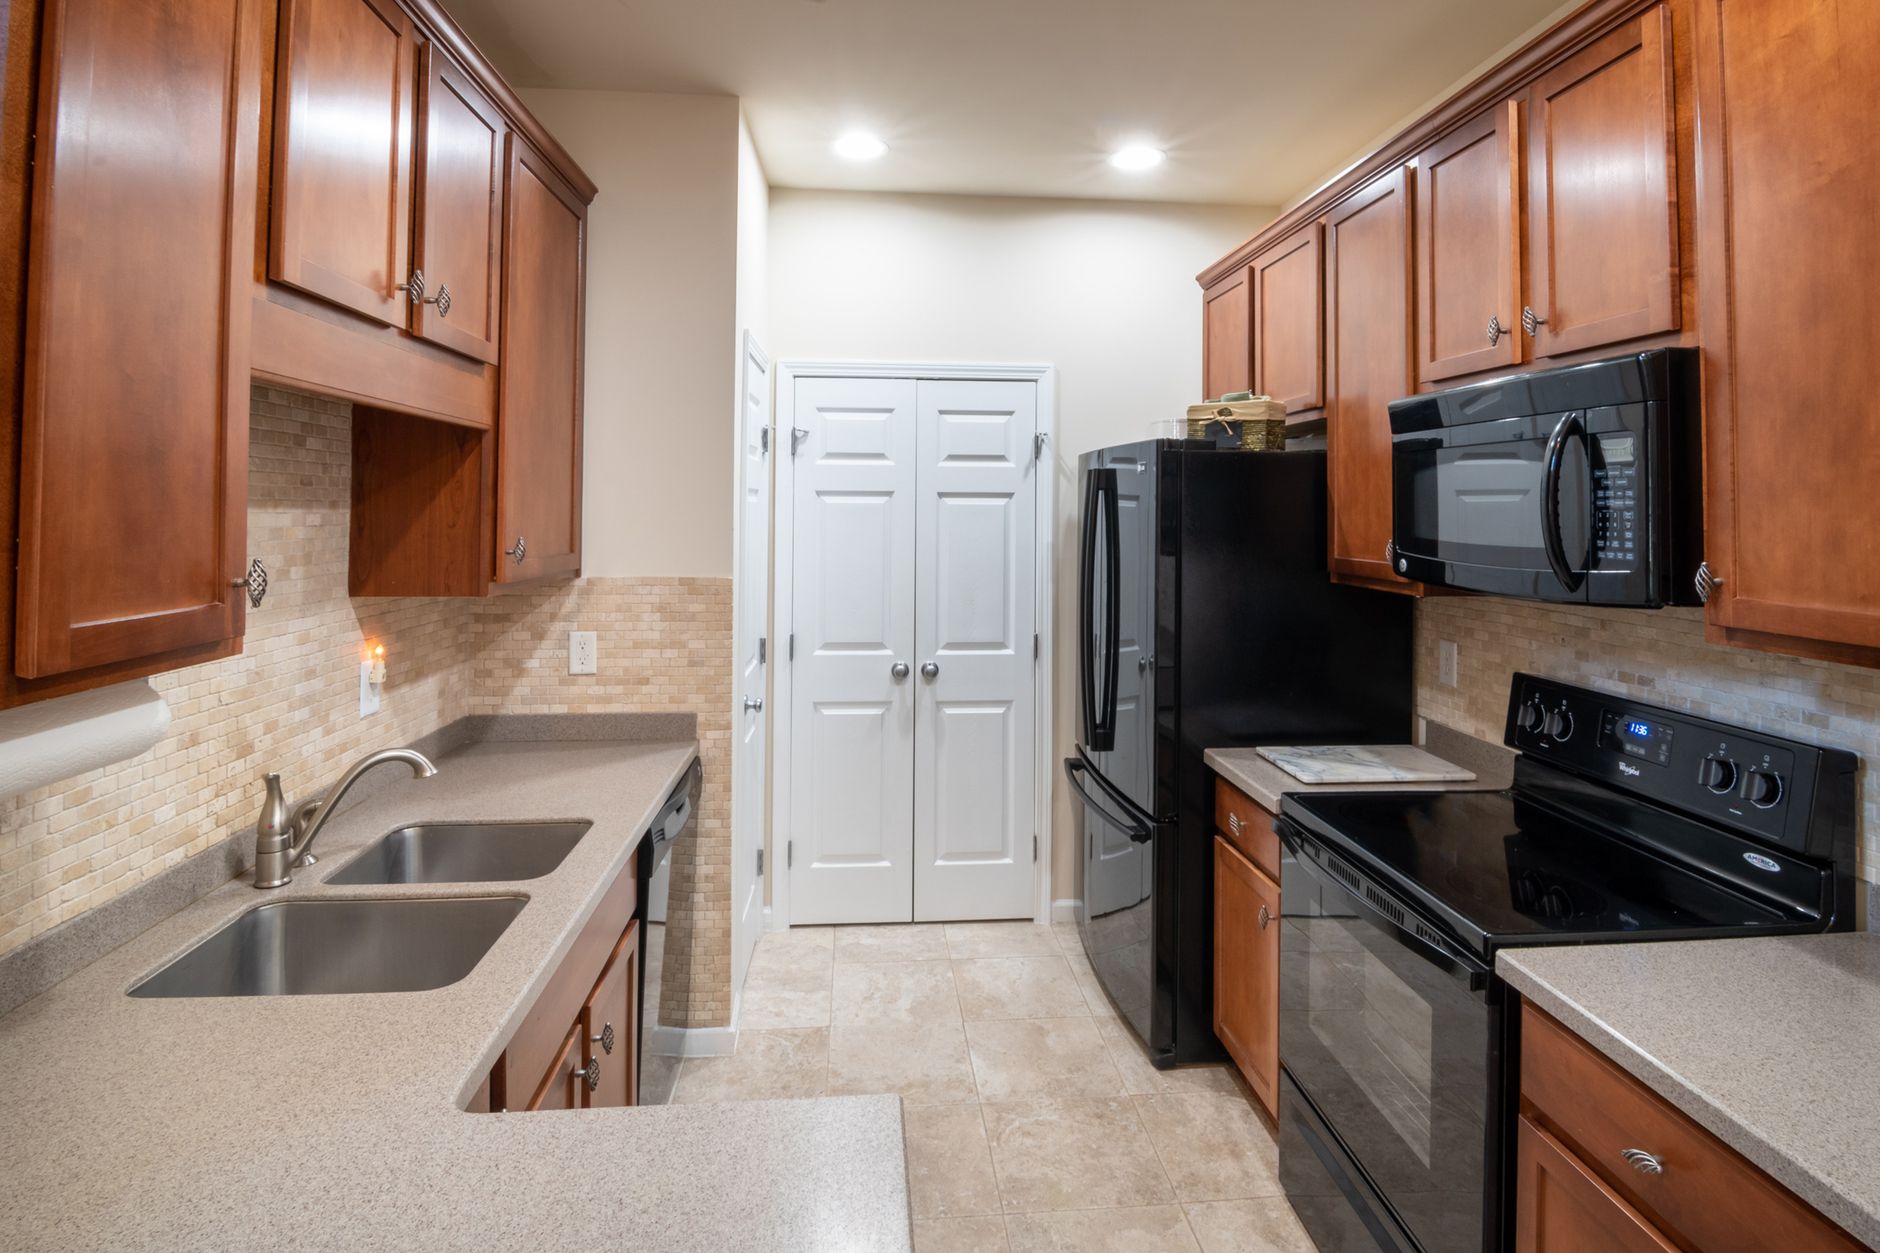
Anyone who has hosted in Temecula knows how a gathering ends up: everybody crowds into the kitchen no matter how nice the patio is. After a Saturday in the Temecula Valley wine country, a family arrives home with friends, bottles and a plan to grill, and the kitchen becomes the party. A counter layout that works for a quiet Tuesday dinner can fall apart under that kind of traffic. This article walks through how the surfaces in a kitchen can be arranged so cooking and entertaining share the room without colliding.
Where do guests actually stand in a kitchen?
Guests gravitate to three spots: the end of the island, the gap beside the refrigerator, and the doorway to the patio. They avoid the sink and the cooktop, because those are obviously the cook's territory. A layout that fights those habits tends to fail, and a layout that gives guests a place to land in each of the three spots tends to work without anyone being told where to stand.
The end of the island is the strongest magnet, which is why it deserves attention. A rounded or eased corner is easier on hips and forearms than a sharp square one, and a bullnose edge on that corner can take the repeated bumps of a crowded evening. If the island carries an overhang for stools, the end seat gets used first and longest. That seat needs knee room and a footrest, and it should not sit directly in front of the cooktop.
What zones does a party kitchen need?
Four jobs happen at once during a gathering: food comes out, drinks get poured, ingredients are prepped, and dishes pile up. When all four share one stretch of countertop, the cook and the guests keep reaching across each other. Splitting them across separate surfaces solves most of the congestion. The table below shows one way to divide them, with the surface characteristics each zone tends to need.
| Zone | Best location | What the surface faces | Surfaces that suit it |
|---|---|---|---|
| Serving | Island end or peninsula | Platters, wet glasses, spills | Quartz, solid surface, laminate |
| Drinks | Near the patio door | Ice, condensation, wine drips | Quartz, sealed granite, porcelain |
| Prep | Between sink and cooktop | Knives, juices, hot pans | Butcher block insert, quartz, quartzite |
| Cleanup | Sink run | Standing water, mineral spots | Quartz, granite, solid surface |
A homeowner does not need a separate piece of stone for each job. The point is that each job has a place that is not in the way of the others, and that the surface in that place is suited to what lands on it.
How wide should a serving surface be?
Platters are wider than people expect. A standard sheet pan, a cheese board and a salad bowl need about three feet of clear countertop side by side, and a buffet line needs more than that, because people need room to hold a plate in one hand and serve with the other. An island end that only offers a foot and a half of clear surface turns into a pile within the first twenty minutes.
The depth matters as much as the width. Counters that run deeper than the standard cabinet depth let a tray sit back from the edge, away from elbows. Some Temecula kitchens gain that depth by adding a thicker backsplash ledge or by pushing the island overhang out on the seating side only, leaving the serving side at the normal depth so the walkway stays clear.
Which materials hold up to wine, ice and platters?
Red wine is the test every kitchen in the valley eventually faces. Quartz resists staining because the resin fills the pores that a natural stone would otherwise leave open. Granite handles wine well when it has been sealed on schedule, and an unsealed granite can show a ring after an overnight spill. Marble is the cautious case: wine and anything acidic can etch the finish, and a party night is exactly when no one is watching the counter.
Ice and condensation add a slower problem. A ring of water left under a cold bottle sits on the surface for hours at a party, and on laminate that moisture can creep into a seam. Solid surface forgives it better, because the material is the same all the way through and the seams are nearly invisible. Porcelain slabs shrug off both wine and water, though their edges are more brittle if a heavy tray gets dropped on a corner.
Heat is a different matter at the cooktop side. A hot pan carried over to the serving end and set down on the nearest surface is a common accident. Quartz can scorch from a pan straight off the burner, so a pair of trivets near the serving end is cheap insurance. Granite and quartzite tolerate more heat, but a sudden change in temperature can still stress a seam.
How can the cook and the guests stay out of each other's way?
The simplest tool is a clear path. A walkway of about three feet around an island lets two people pass, and four feet lets a cook turn with a hot pot while someone walks behind. That is why an overhang with stools on the side that faces the room works better than stools on the side facing the cooktop. Guests sit with their backs to the walkway, and the cook has an open line between the sink, the range and the refrigerator.
A secondary surface helps more than most people expect. A peninsula or a small side counter near the patio door gives the drinks zone its own address, so the person refilling a glass does not have to cross the cook's path. In older tract kitchens built across the Inland Empire, that side counter is often a spot where a short run of laminate or butcher block already exists, and it can be upgraded without touching the main work area.
What changes when the party spills outdoors?
In Riverside County, an evening gathering often drifts onto the patio by sunset, and the kitchen becomes the supply depot. That makes the doorway counter more important than the island. A pass-through window with a ledge, or a counter that runs close to a slider, lets food and drinks move out without a trip around the island. Outdoor heat shortens how long platters can sit, so the surface nearest the door gets a lot of quick hand-offs rather than long stays.
Homes near Murrieta Creek and Temecula Creek, where kitchens often open onto a back yard, tend to benefit most from that kind of ledge. It also keeps traffic away from the cooking area, since people do not need to enter the kitchen to get a refill.
What if the kitchen is closed in or too small for all of this?
Many kitchens from the housing boom decades have a footprint that looks generous until a freestanding island goes in. In that case, a peninsula with a deeper serving end can do the work of an island without eating the walkway. A removable cart with a butcher block top can add a prep surface for an evening and roll out of the way afterward. The countertop is still the anchor, but the rest of the kitchen can flex.
When walls can come down, an opening between the kitchen and the family room changes the whole arrangement. A long continuous surface through the opening becomes a bar, and guests stay on the family room side while the cook stays in the kitchen. A seam in that surface should land over a cabinet support and away from the seating, because the long run will see the most weight and the most elbows.
How should a layout be tested before the order is placed?
Tape and cardboard answer more questions than a drawing. Mark the island footprint and the stool positions on the floor with painter tape, set a cardboard sheet at the size of a platter on the serving end, and walk through a mock gathering with a few family members. The tape will show where people stand and where the walkway pinches. It costs an afternoon and often changes the stool count or the overhang depth.
That test pairs well with the digital template, which records the real walls and cabinets after they are installed. The template fixes the measurements, and the tape test fixes the habits. Together they give the fabricator what is needed to place seams, cutouts and edge profiles in the right spots.
A party kitchen works when every job has its own surface and every surface suits its job.