How Deep Should an Island Overhang Be for Family Seating in Temecula
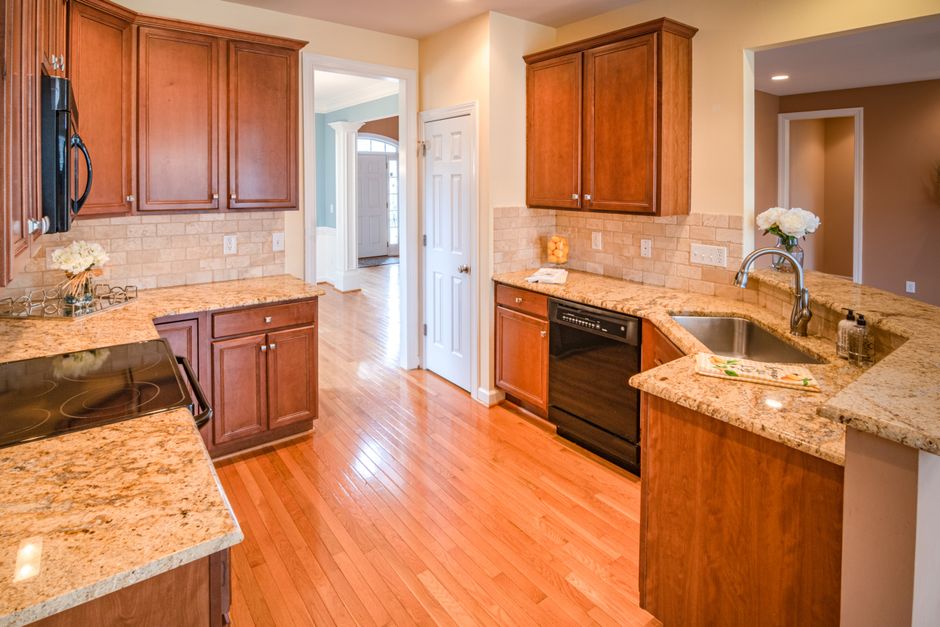
Most people pick the stool first and the overhang second, then sit down on install day with their knees against the cabinet door. The breakdown sitting on temecula kitchen countertops the variable life lists the depths in order, starting with the number that actually lets a knee fit. For a kitchen in Temecula, CA, where the island is usually the homework table on Tuesday and the serving line after a weekend in the Temecula Valley wine country, that depth decides whether anyone sits there at all.
The depth that lets a knee fit
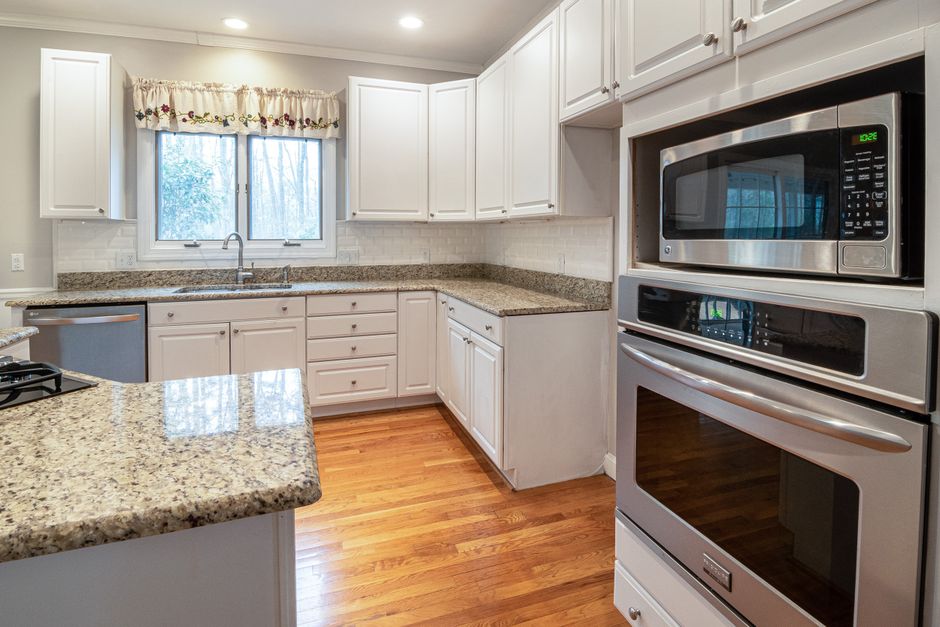
Counter height seating needs about a foot of clear space past the cabinet face. A bar height overhang can run a little less because the stool sits taller, but the same rule about knees holds. Measure from the cabinet door to the edge of the slab, not from the cabinet box, because the door adds thickness that gets forgotten.
What holds a long overhang up
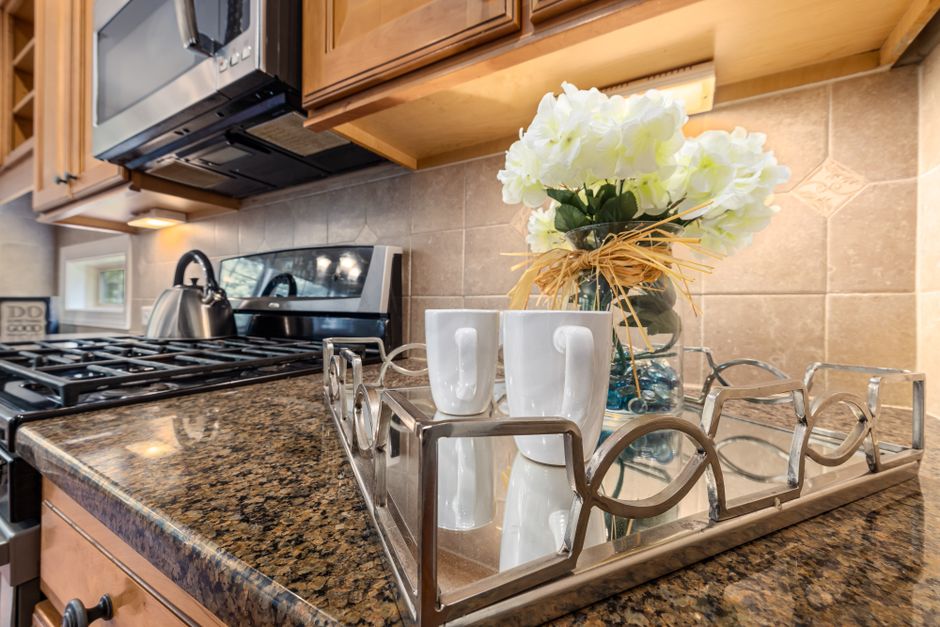
Quartz and granite are stiff but brittle, and an overhang past about a foot wants support underneath. Corbels or a leg at the end work when the overhang is deep or the slab is thin. A butcher block island top flexes differently and can carry more of its own weight, but the wood still needs its own bracket line. Sitting on a finished edge is the real load test, so a stool leaned back on two legs is the case to plan for.
Stool spacing along the run
Each seat needs roughly two feet of linear counter, a little more if the stools have arms. An island that looks long on the plan often seats three, not four. A homeowner in a Temecula tract kitchen with a nine foot island can hold four small stools for kids, but adult guests at a party will want the extra room to turn. The end of the island is the first seat people choose, so the edge profile there matters.
Keeping the prep zone out of the seating
If the island also holds a sink or a cooktop, the overhang usually sits on the opposite side so spills and hot pans stay away from the seats. A prep zone of at least two feet of clear surface should remain beside the sink. Laminate or solid surface works well for the serving end where no one is cutting, while quartz suits the working side. Seam placement matters here too. A seam should land away from the seating edge and never over an unsupported span, which is also where a dishwasher or sink cutout weakens the slab.
Planning around the house, not the catalog
Older Inland Empire tract kitchens often have a walkway of about three feet between the cabinets and the island. A deep overhang eats into that, so the final stool depth gets set after a digital template of the floor, not before. Mark the stool positions with painter tape before the order is placed and live with the tape for a weekend.