Peninsula or Island in a Temecula Tract Kitchen
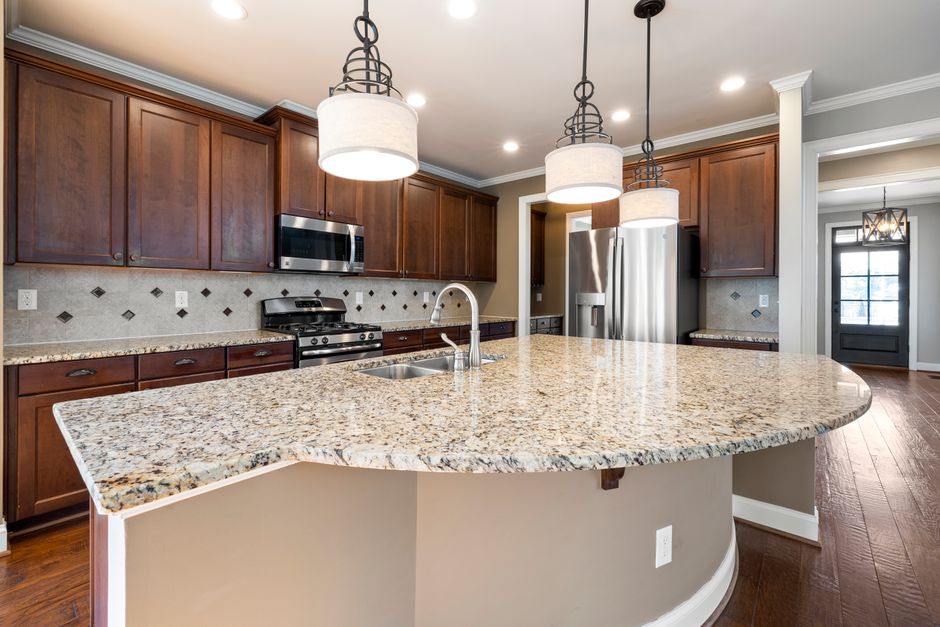
The scrape of a stool dragging across the floor behind someone at the sink is the usual sign that an island went into a room that was too tight for it. Many of the figures kept at temecula kitchen countertops the variable life come back to walkway width, because a kitchen in Temecula, CA built during the housing boom decades ago often has a footprint that looks generous on paper and shrinks fast once a freestanding island goes in. A peninsula is the quieter answer in many of those rooms.
What walkway clearance actually requires
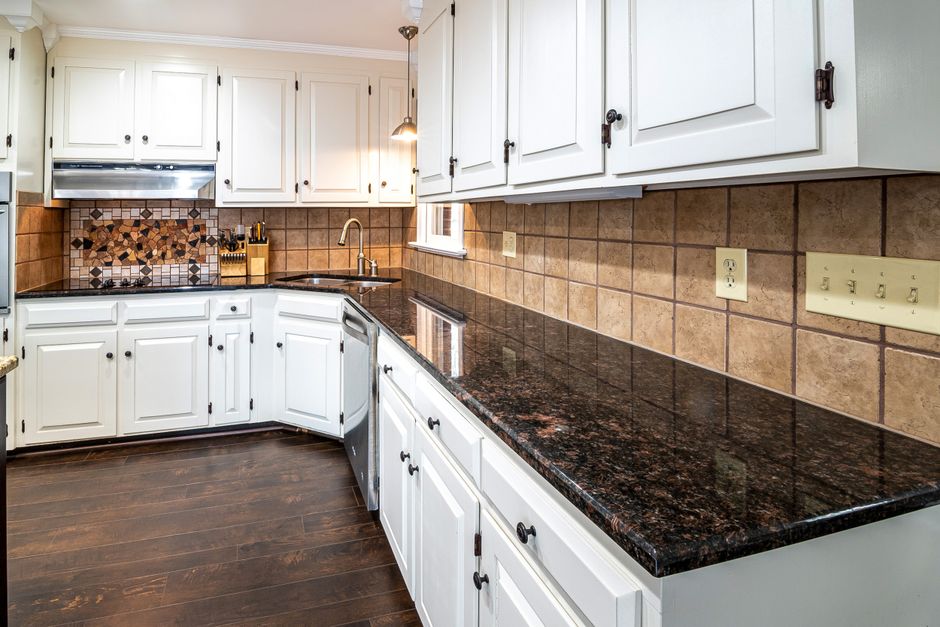
A working walkway runs about three feet between facing surfaces, and four feet where two people cook at once. Take the dimension from the countertop edge, not the cabinet, since the overhang on a seating side removes several inches. If the number only works with the stools tucked in, the layout fails every time someone sits down.
Why builders drew the peninsula in the first place
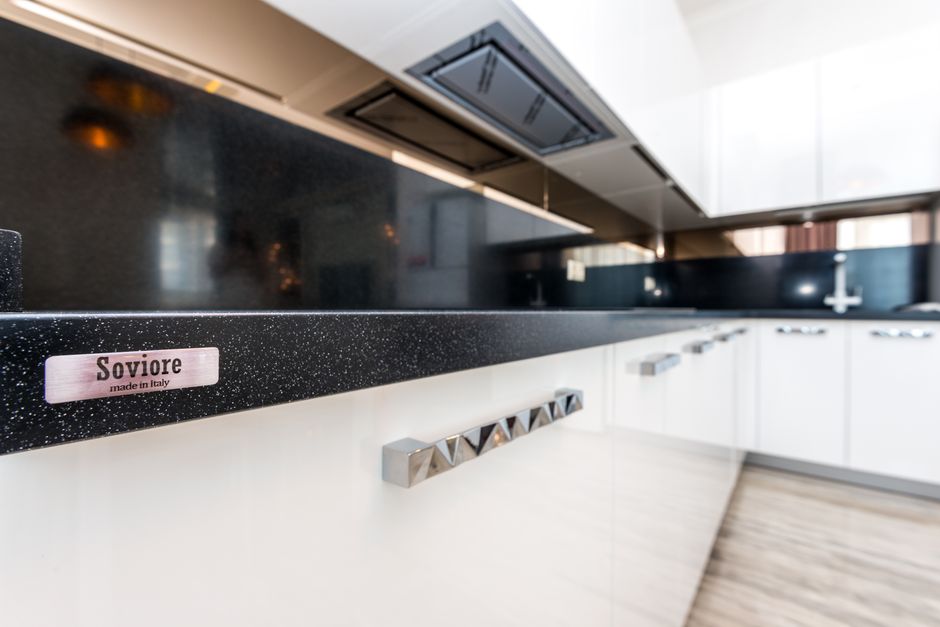
Tract plans across the Inland Empire used a peninsula because it attaches to the wall, needs no separate floor outlet run and keeps the traffic path to the back door open. In a lot of Temecula homes the peninsula separates the kitchen from the family room, and the countertop on it ends up as the homework spot and the buffet line. It also keeps one end anchored, which helps a long quartz slab stay supported with a single seam instead of two.
When a freestanding island makes sense
An island earns its floor space when the room has at least about thirteen feet between the opposing walls and a layout that already circles the cook. It allows a second sink, a cooktop pulled away from the wall, or a prep zone with its own cutout. Granite and quartzite both handle that work. A butcher block section at the working end gives a place to chop without dulling anything, as long as the wood sits flush with the stone at the transition.
Converting a peninsula without losing its job
Some homeowners cut the end off a peninsula to make a pass-through, leaving an island and a gap. That often works, but the original bearing walls, a nearby window or a soffit can limit it. Check where the cabinets are anchored before anyone talks about slab size. The digital template taken after the cabinets are set will show whether the cutout for a new undermount sink or a cooktop fits, and whether the seam placement still lands over cabinet frames.
Seating and the view of the room
A peninsula seats people facing the cook, with their backs to the family room. An island seats them in the middle of the kitchen traffic. Families near Murrieta Creek or along the Santa Margarita River often have homes with a view window at the sink, and the peninsula keeps that view clear while an island may block the sightline from the family room.